Khudayar Khan Palace
The tiled palace of Khudayar Khan of Kokand, built in the 1860s and early 1870s; 19 of its rooms survive as a museum.
Listen while you walk
This guide plays in the language you selected.
Audio recording coming soon
The recording for this language has not been added yet. The full script is below — you can read it now and the audio will appear here as soon as it is uploaded.
Script
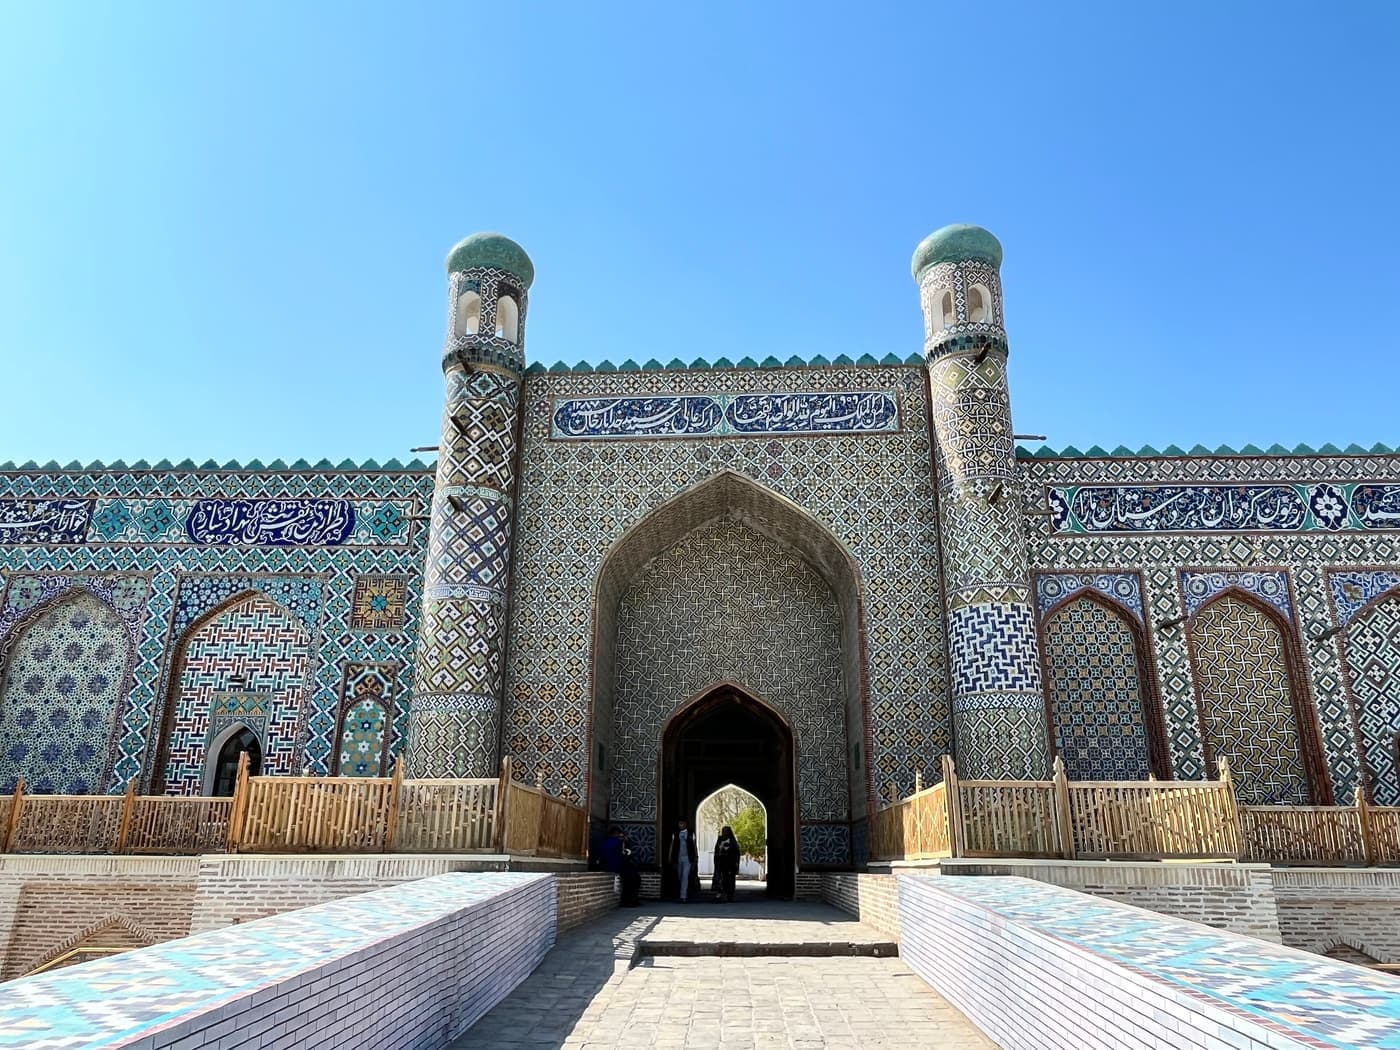
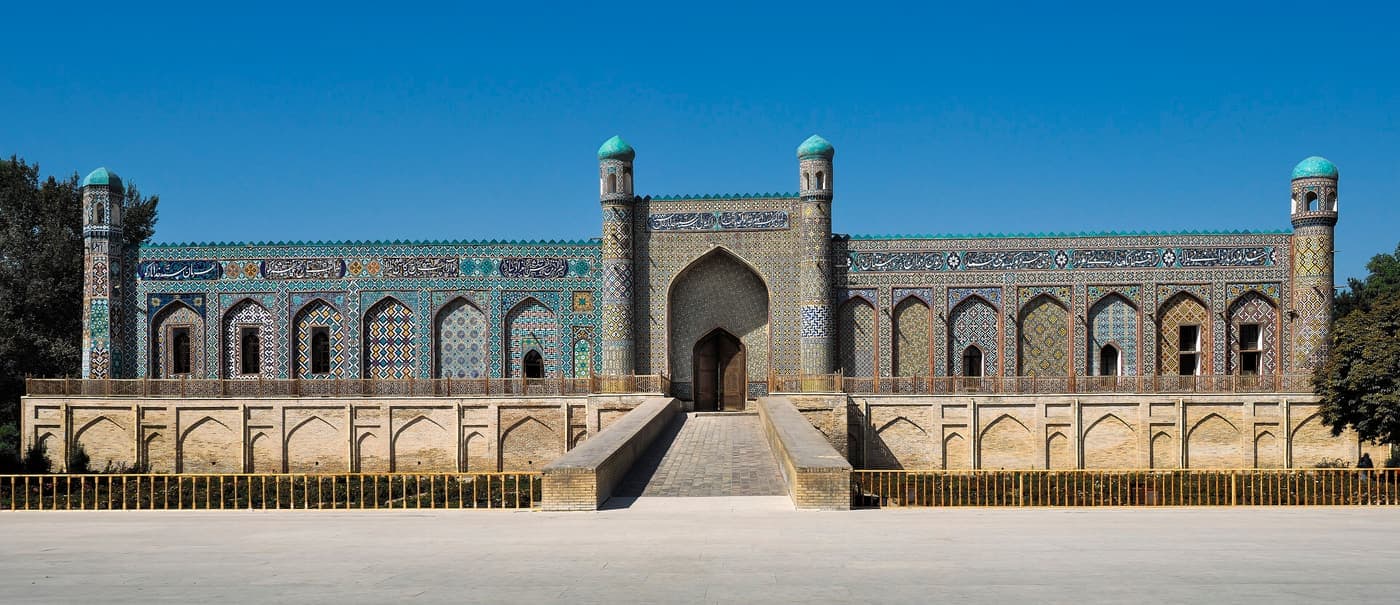
You are standing in front of the palace of Khudayar Khan in Kokand, in the Fergana Valley. Local people call it the Urda, the citadel. A long ramp leads up to the gate. Stay at the foot of the ramp for a moment and look at the whole façade.
Khudayar Khan was one of the last rulers of the Khanate of Kokand. This was the palace he built to show the strength of his state, and it was put up in the 1860s and the early 1870s; sources give slightly different years. The architect was Mir Ubaydullo, and the tiles were made by craftsmen from Rishtan, a town in the valley still known for its pottery.
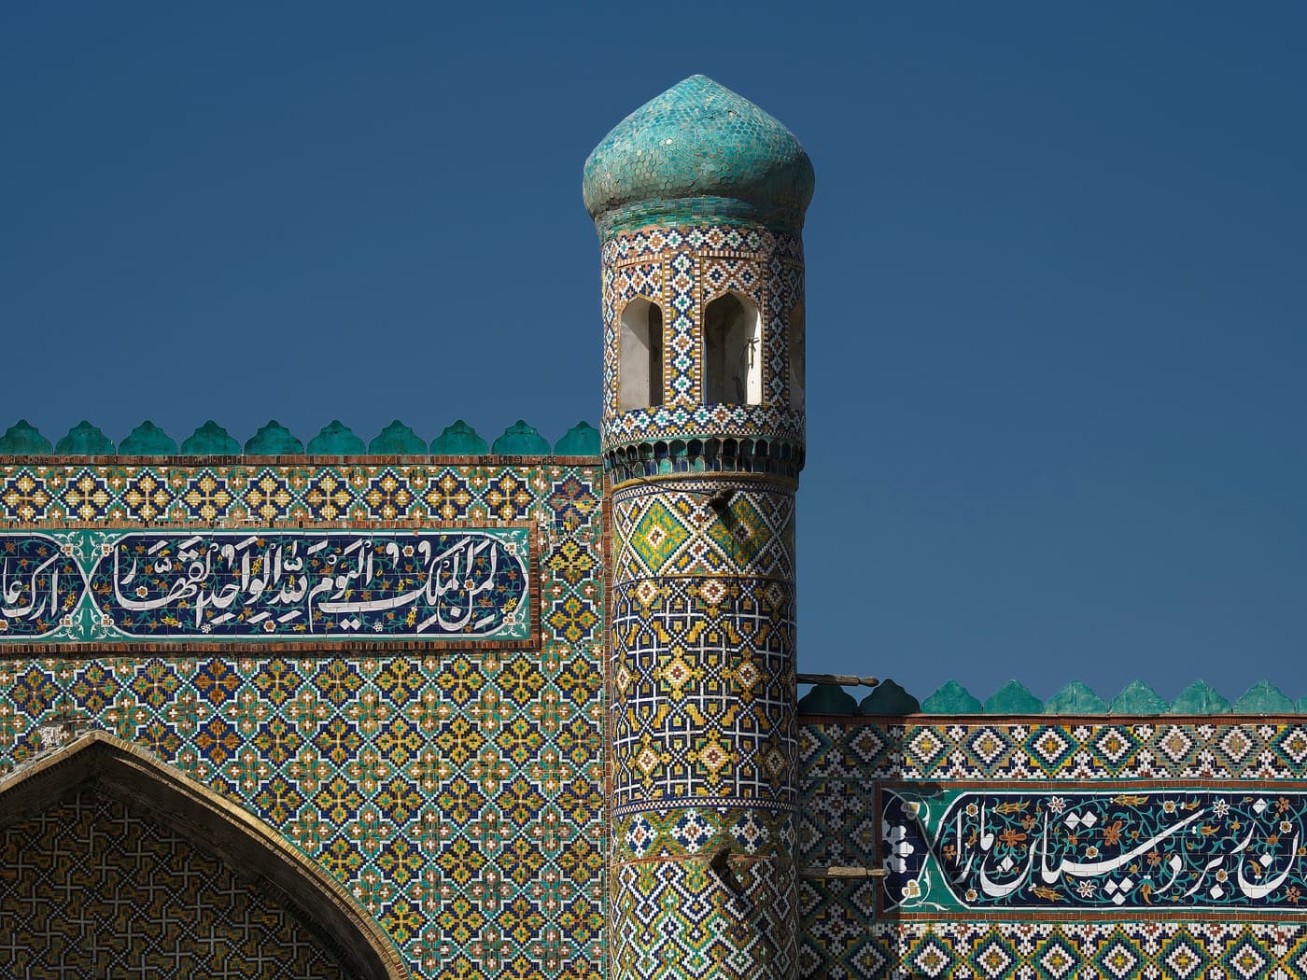
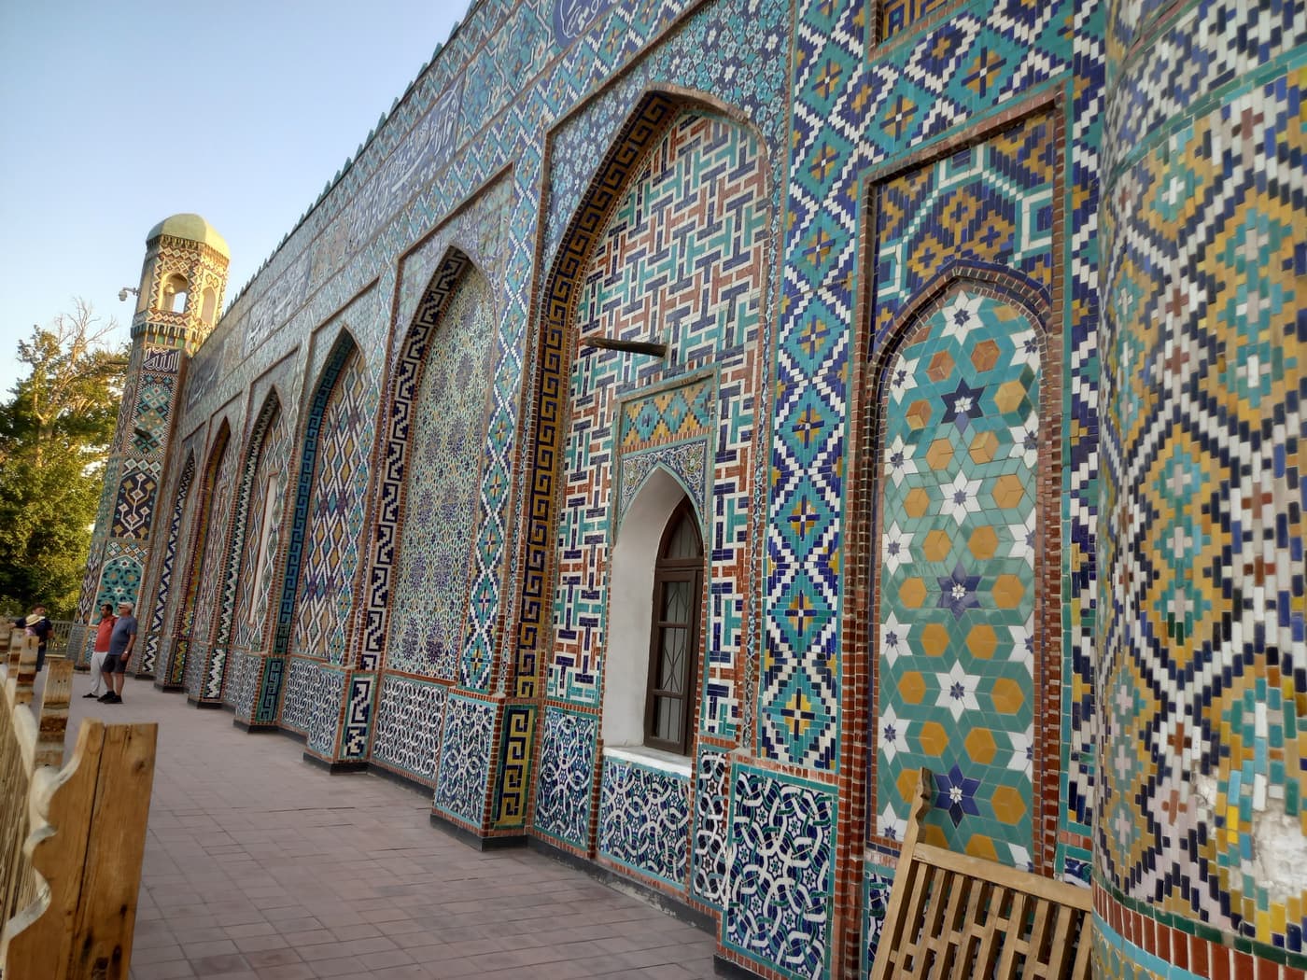
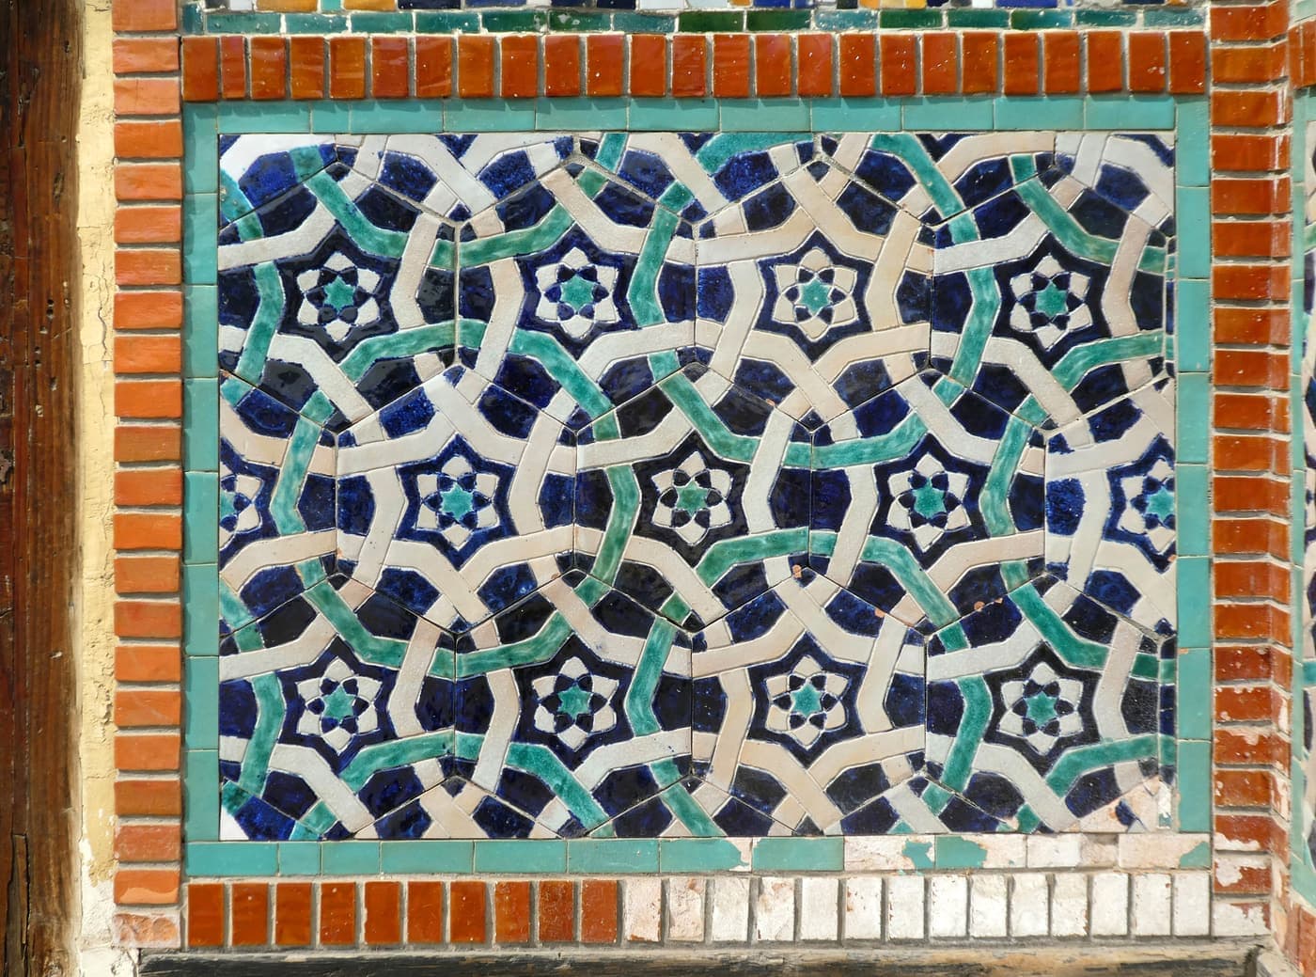
Look at the colours. The façade is covered in tile from end to end: blue, turquoise, green, yellow and white, in panels of geometric and floral design, with no two panels quite the same. The gate in the centre stands between two slender towers, and another tower marks each end of the façade. Above the entrance an Arabic inscription reads "High Palace of Sayyid Muhammad Khudayar Khan".
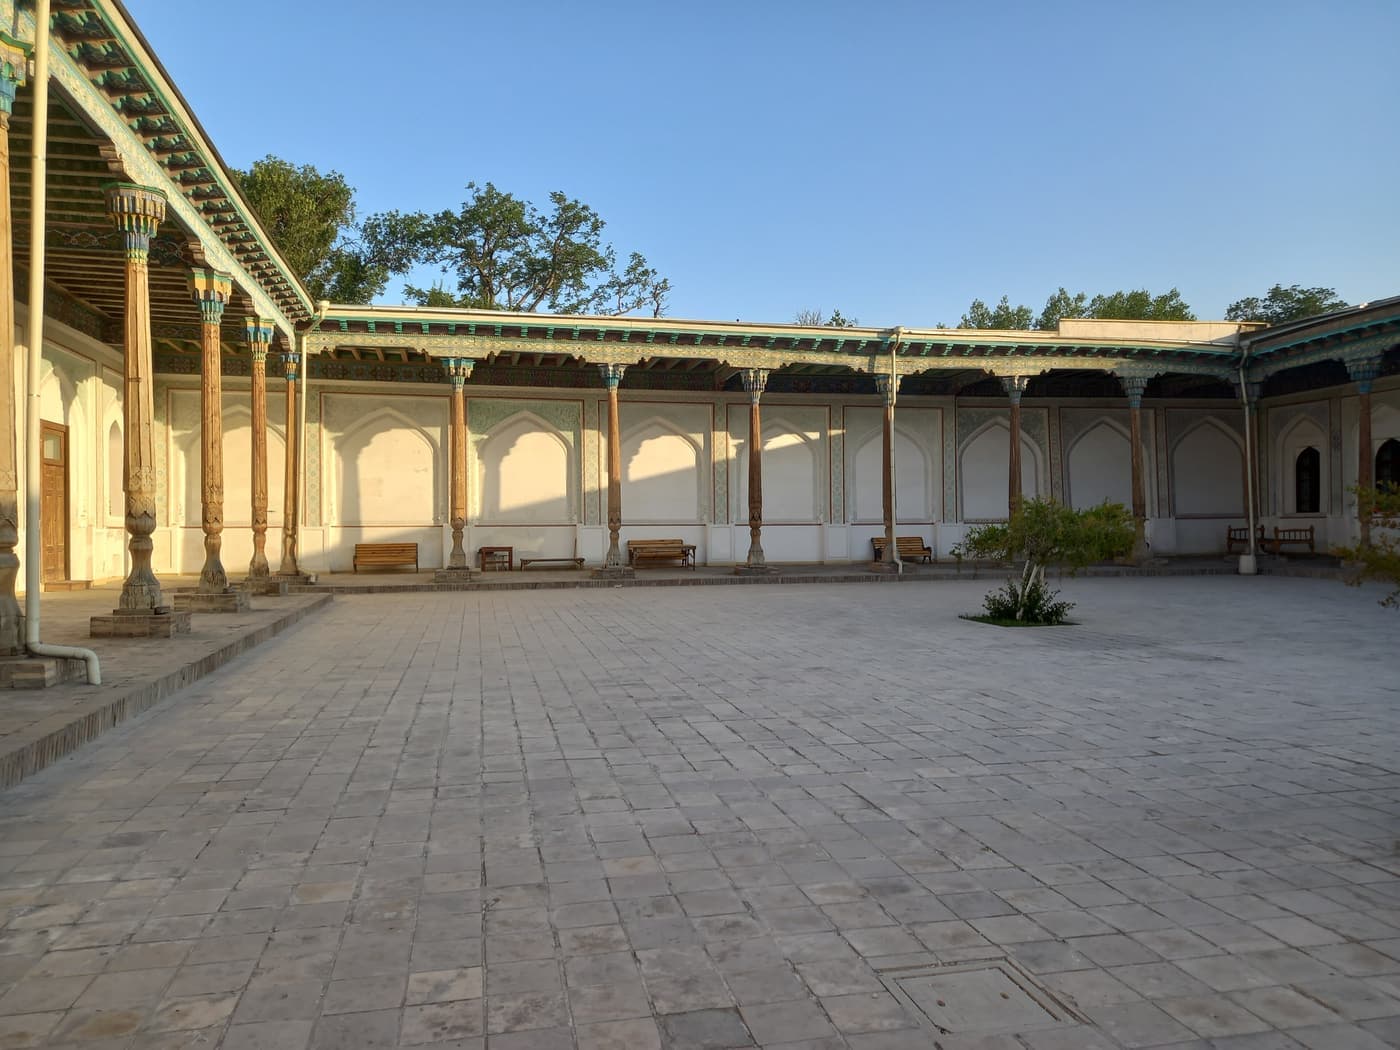
The palace you see is only part of what was built. Originally it had seven courtyards and more than a hundred rooms; the figures usually given are 114 or 119. The building was about 138 metres long. Today 19 rooms survive, around the front courtyards. Most of the rest, including the private quarters of the khan's family, was demolished after 1918, according to the usual account.
Gallery