Nadir Divan-Begi Khanqah
A Sufi lodge of about 1619, built to house travelling dervishes on the west side of the pond.
Listen while you walk
This guide plays in the language you selected.
Script
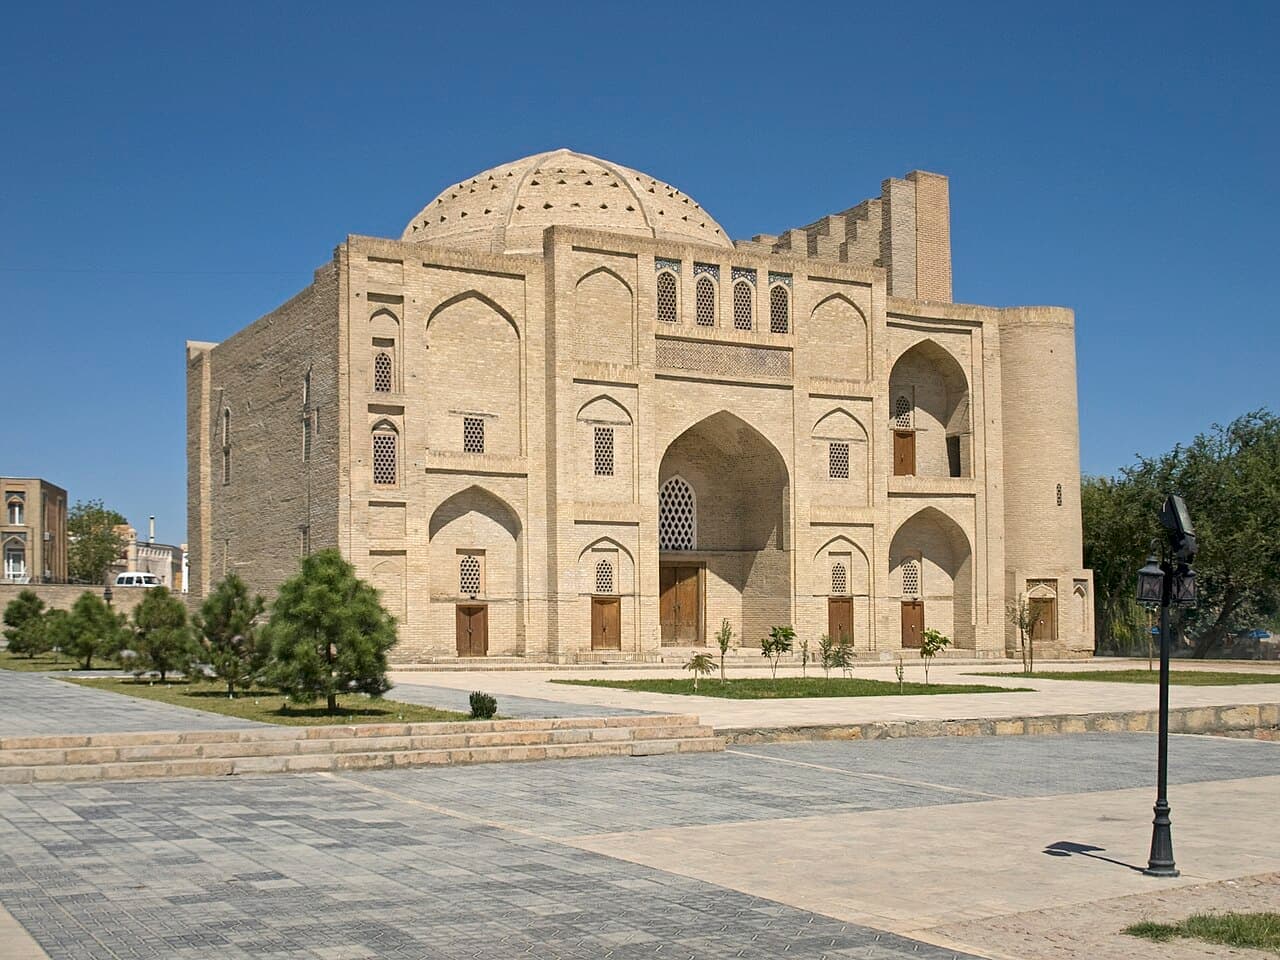
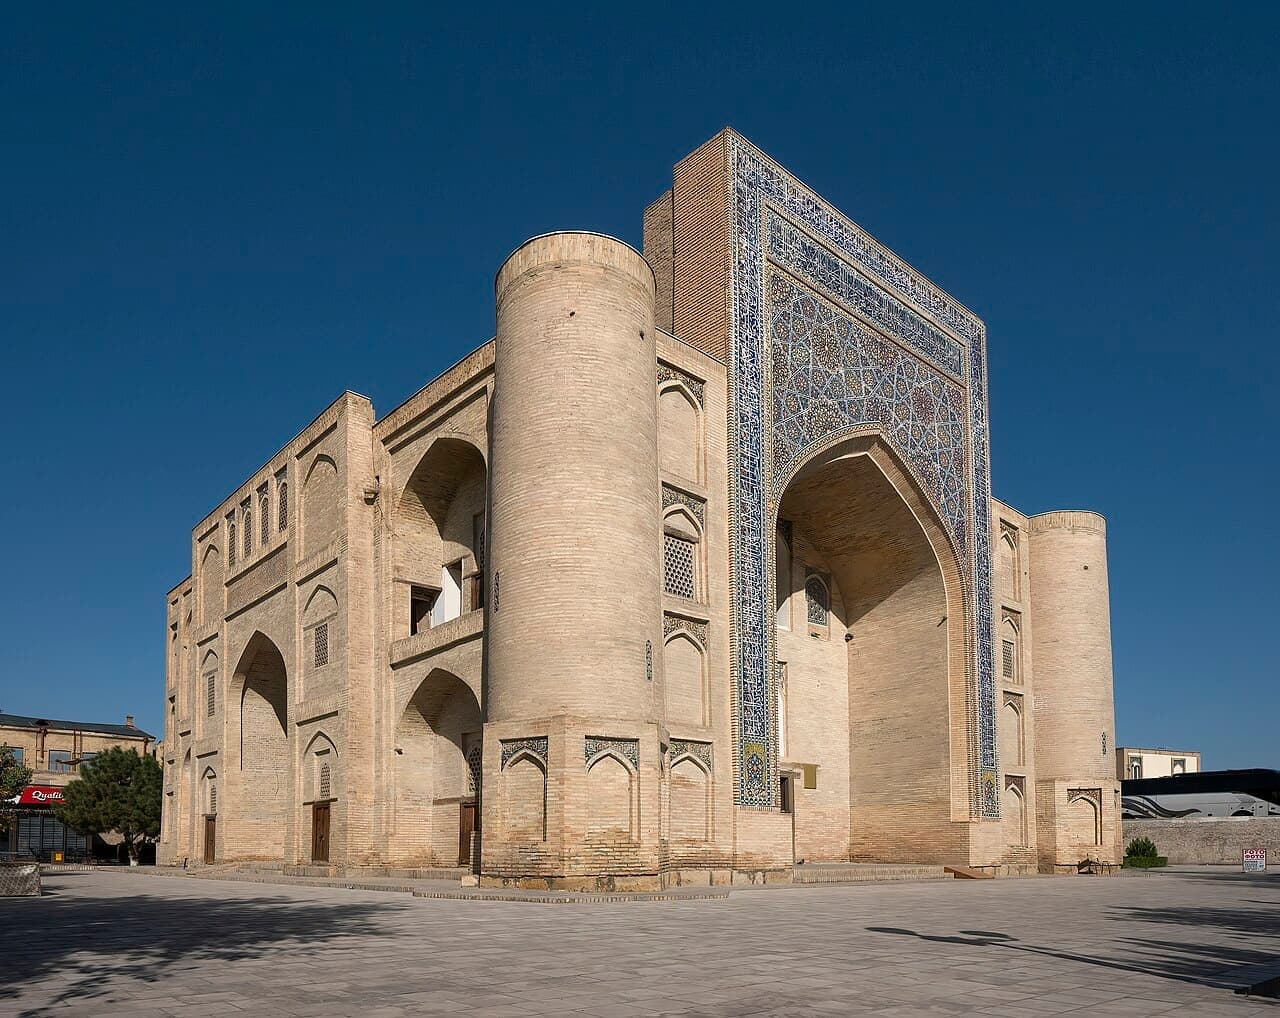
On the western side of Lyabi-Hauz stands the Nadir Divan-Begi Khanqah. It was built around 1619–1620, during the reign of Imam Quli Khan, on the initiative of the influential official Nadir Divan-Begi. A khanqah was a place where Sufis and dervishes could worship, live, converse, learn, and receive guests. The building therefore tells us about Bukhara's social history as well as its religious history.
The khanqah is rectangular, with a large central domed hall, niches along the sides, and hujras in the corners. This arrangement balanced communal activity with private space. A dervish or traveller arriving after a long journey could find temporary shelter here.
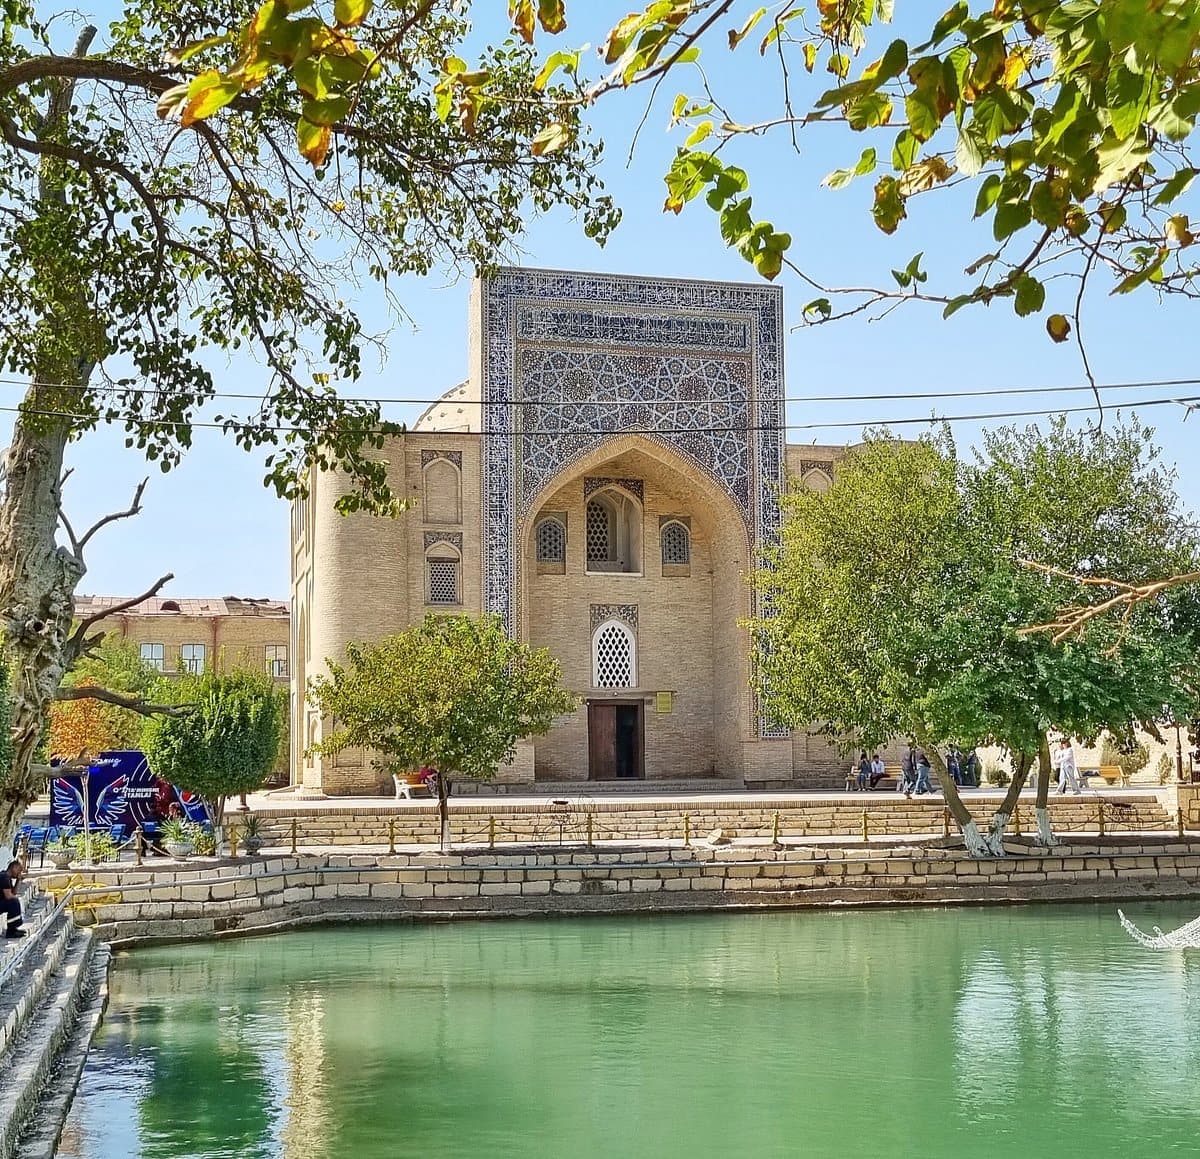
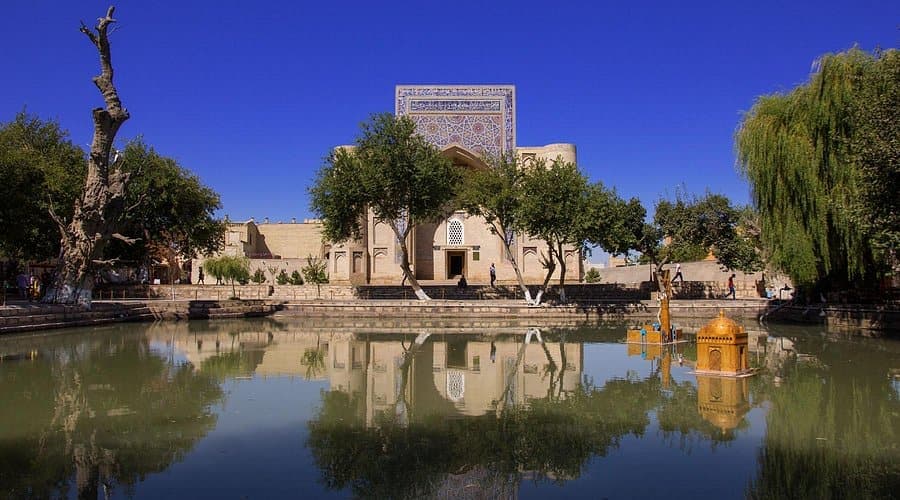
The building stands west of the pond and faces east. Water, tree shade, and open space created a more comfortable environment in Bukhara's hot climate. At the same time, the khanqah helps balance the architecture of the whole ensemble.
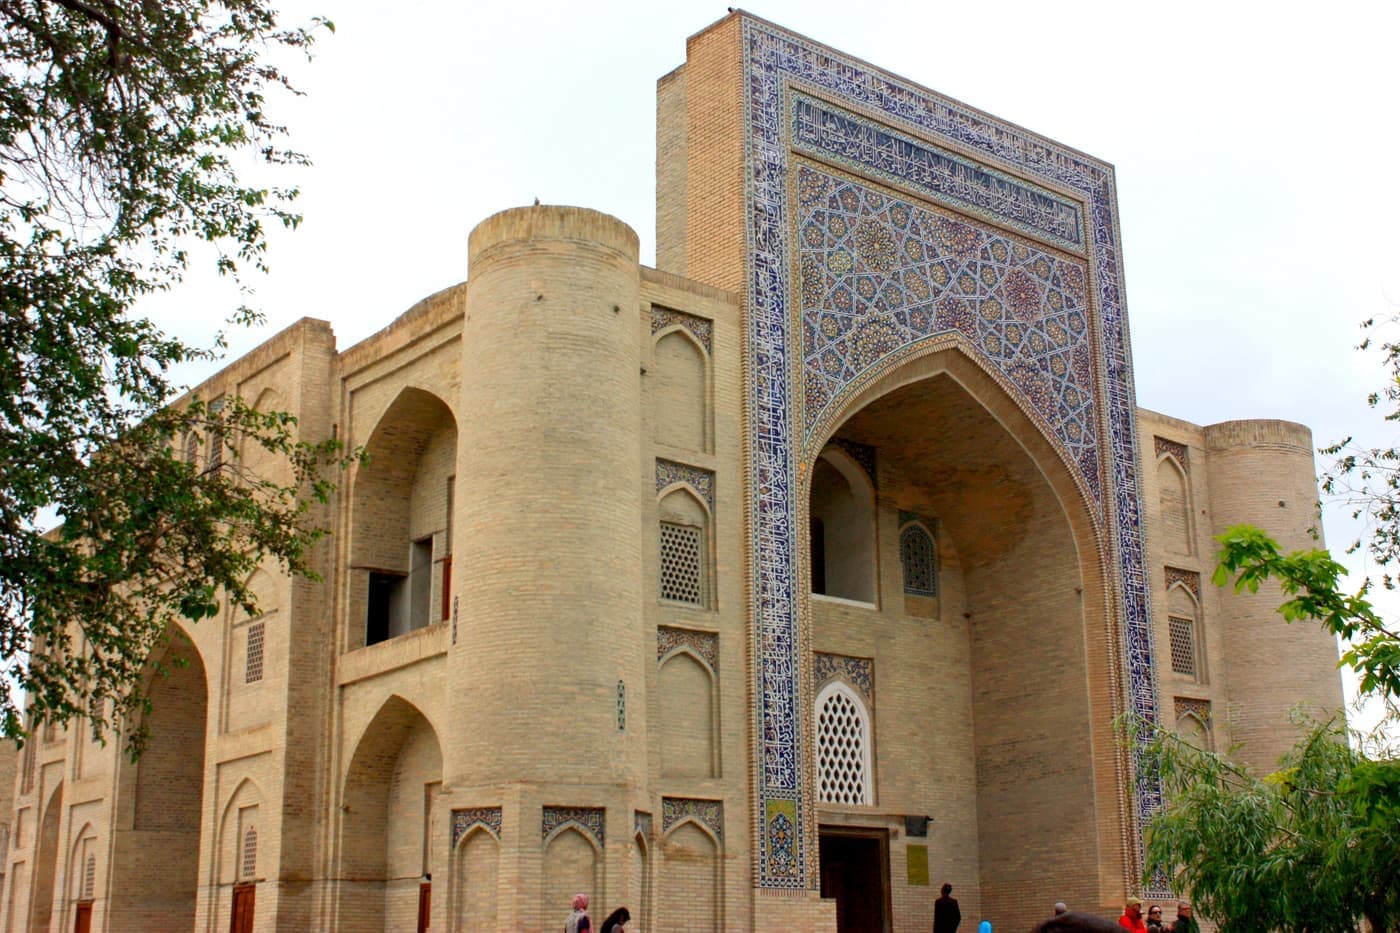
Nadir Divan-Begi was a high-ranking official of the Bukhara Khanate. His name is also connected with the madrasa on the eastern side of the pond. These projects show how officials could shape urban development and public architecture in seventeenth-century Bukhara.
Gallery